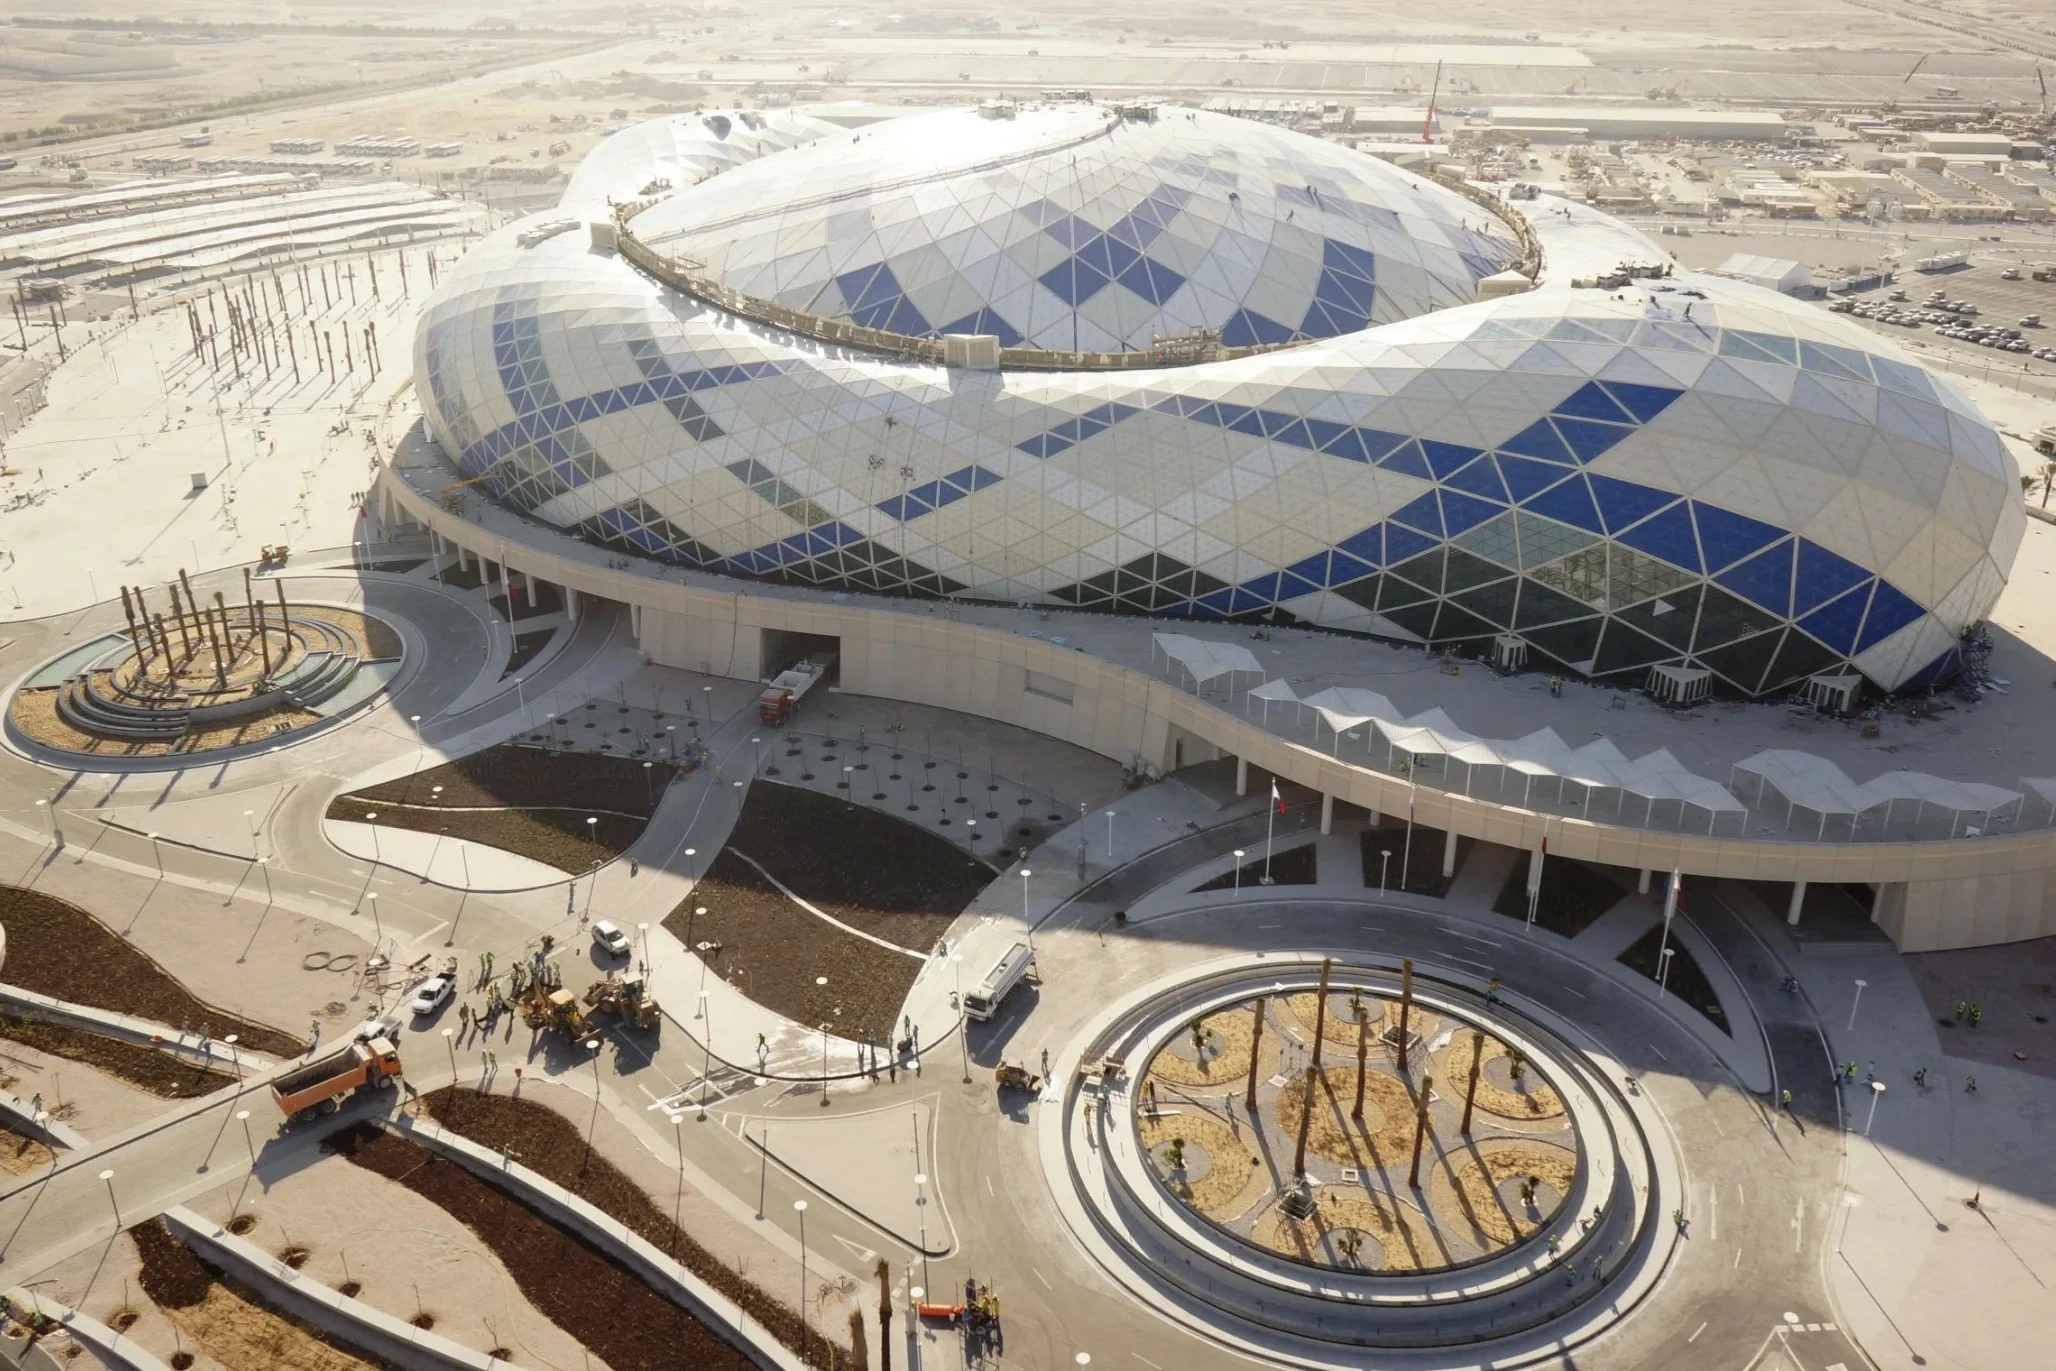
By the numbers
A 105 m clear span over 16,000 seats.
The arena's signature is the column-free floor — nothing inside the seating bowl, no
obstructed sightlines. Holding that clear span at 105 m demanded primary trusses of
unusual depth and a secondary structure tuned for stage-rig point loads.
- Clear span105 m
- Roof area28,400 m²
- Seating capacity16,000
- Primary trusses14 deep-section trusses
- Suspended rig load120 t distributed
- Erection programme14 weeks
Material specification
S460 deep trusses, S355 secondary, fully galvanised + painted.
The primary roof trusses are S460 NL high-strength plate to keep section depth manageable
at 105 m clear span. Secondary purlins, bracings and catwalks step down to S355.
- Primary trussesS460 NL plate
- Secondary & purlinsS355 J2H sections
- Catwalks & rig gridS355 hot-rolled
- Surface treatmentHDG + 200µm intumescent
- Fabrication classEN 1090 EXC4
- Weld procedureAWS D1.1 + ISO 3834-2
The challenge
Hold the clear span without a deflection that bothers the rigging.
An arena roof deflects under wind, snow and live load — that's expected. What this brief
wouldn't tolerate was deflection that wandered the suspended rig grid, where a few millimetres
translate into off-target lighting and audio aim during a live show.
The solution required a tighter deflection envelope than code minimum, plus a cambered
fabrication so the roof reads flat at full live-load.
The solution
Cambered trusses, sequenced lift, in-place verification.
Each primary truss was fabricated with a built-in upward camber matched to its predicted
full-load deflection. On site, trusses were lifted in pre-bolted segments with a 600 t
crane, then field-welded along match-marked seams.
Once the roof was structurally complete, we ran a controlled water-bag load test that
applied 110% of design live load. Measured deflection came in at L/780 —
inside the L/600 spec.