By the numbers
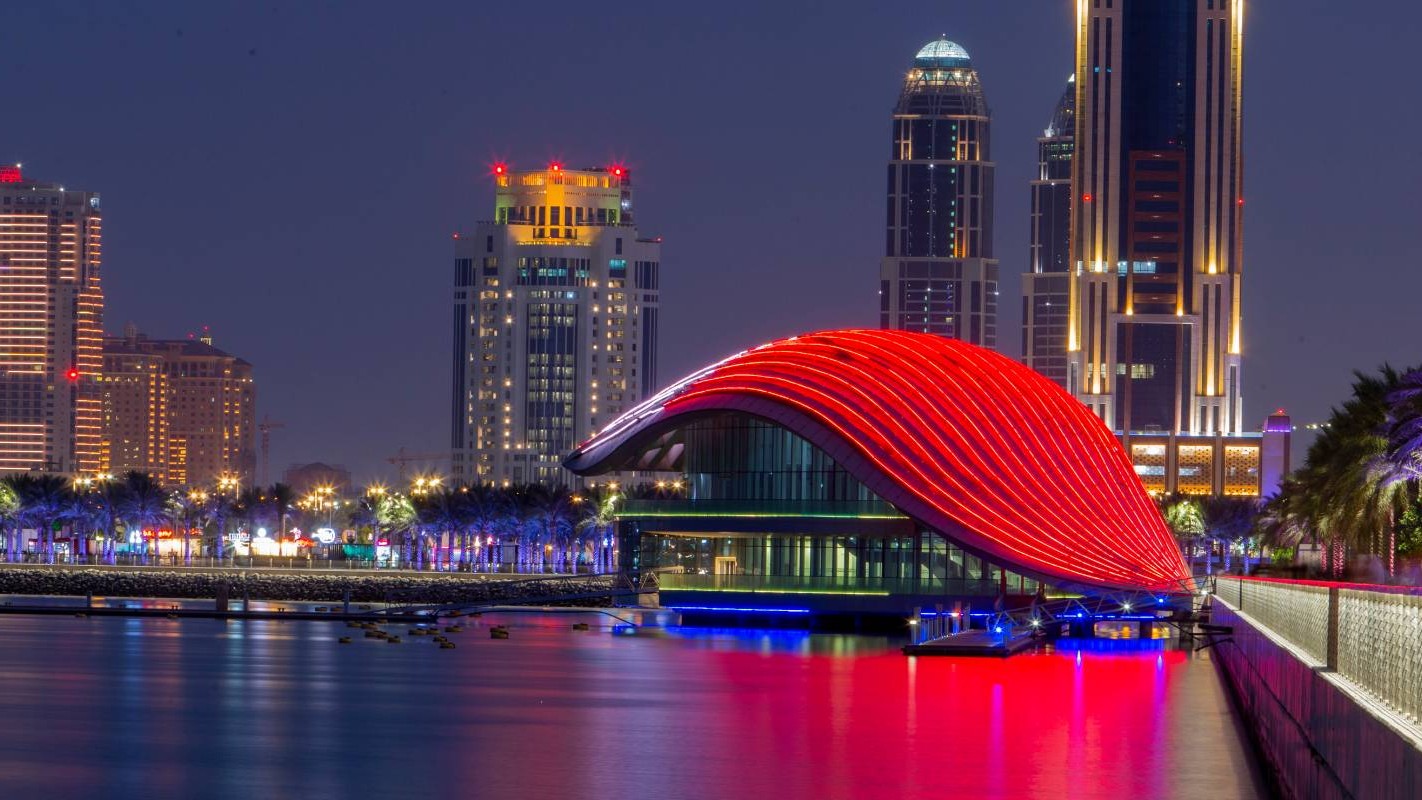
A free-form shell engineered to a millimetre.
The canopy reads as a single gesture but breaks down into 124 unique structural assemblies.
Every truss segment was BIM-modelled, dimensioned and cut on our 5-axis CNC.
- Main span86.4 m
- Cantilever (max)14.2 m
- Steel tonnage412 t
- Glazed roof area3,640 m²
- Shop fabrication9 weeks
- On-site erection11 days
Material specification
S460 high-strength backbone, S355 secondary, all certified.
The primary trusses use European S460-grade plate for stiffness-to-weight. Secondary
members and bracings step down to S355, with hot-dip galvanizing across all exposed
surfaces and a marine-grade epoxy top coat for the salt-air environment.
- Primary frameS460 NL plate
- SecondaryS355 J2H sections
- Surface treatmentHDG + 240µm epoxy
- Fabrication classEN 1090 EXC4
- Weld procedureAWS D1.1 + ISO 3834-2
- NDT coverage100% UT on full-pen welds
The challenge
Translate a sculptor's surface into a buildable steel diagram.
The original architectural rendering described the canopy as a continuous parametric shell —
beautiful on screen, but with no structural rationality. There was no orthogonal grid, no
repeating module, no obvious load path.
Marine wind loads added a second layer: vortex shedding off neighbouring towers translated
into asymmetric pulses across the canopy, requiring node-by-node fatigue analysis instead of
standard envelope checks.
The solution
A three-tier space frame, tuned per node, lifted in seven sections.
Our engineers split the surface into 124 quad-paneled regions and ran a node-by-node
optimisation. Each connection was modelled as a unique parametric joint — same family,
different angles — and pre-fabricated in seven mega-sections that were trial-assembled
in-shop before shipping.
On site, the assemblies were lifted with a 750 t crawler crane in eleven calendar days,
stitched along match-marked seams, and surveyed to verify under 4 mm tolerance across
the full canopy. The final shell came in at 1.2 mm off the BIM
geometry — within the thickness of a paint coat.